
A mall announcement is not a lease opportunity until you can verify the specific space and its terms. Before committing, investigate the traffic near the actual unit, confirm that the space can support your operation, and model every occupancy charge against realistic sales.
Macerich announced on November 16, 2026, that it acquired Oakridge Mall in San José for approximately $250 million. The company described it as a single-level enclosed retail center of approximately 1.1 million square feet. Macerich also reported about 10.8 million annual visits, an average dwell time of 76 minutes, and approximately $866 in sales per square foot for inline tenants under 10,000 square feet for the 12 months ended September 30, 2026. These are the owner’s statements and reported metrics, not an independent assessment of the center’s performance. [1][2]
Macerich said it had executed approximately 26,000 square feet of new leases in 2026, with approximately 69,000 square feet in negotiation or lease out. The company’s stated plan is to add more dining and other experiences. That is an intention, not confirmation of restaurant openings, specific tenants, or demand for any particular concept. [2]
The general checklist below is not a description of Oakridge’s actual lease terms. Terms for any space at the center are not public. An operator must obtain and review the documents for the specific unit.
Measure traffic near the unit, not just across the mall
Center-wide visits can offer context, but they do not show how many potential guests pass the entrance nearest your space. Ask what traffic information is available by entrance and time of day. If you receive counts, clarify how they were collected, which entrances they cover, and what period they represent.
Visit the center more than once, including at least one weekday and one weekend day. Observe the entrance closest to the proposed unit during weekday daytime, dinner, and weekend periods. Note whether people are entering or leaving, where they are headed, how long they linger nearby, and whether they can readily see the space. A strong daytime pattern may not translate into dinner traffic, and a busy weekend does not establish weekday demand.

Check delivery, parking, and required hours
Map the route from the loading area or service corridor to the unit. Confirm whether deliveries can reach the space safely and reliably, when the dock is available, and whether delivery windows work with your prep schedule and the mall’s operating hours. Ask about restrictions on deliveries, waste removal, and access outside public hours.
Check employee parking as well as guest parking. Consider the distance from parking to the unit and whether that route is practical for staff arriving before opening or leaving after closing.
Then compare any required operating hours with your concept and staffing plan. Longer hours can affect labor needs, preparation, cleaning, and security. Make a schedule that accounts for the hours you must operate, not only the hours you expect to be busiest.
Inspect the physical plant you will inherit
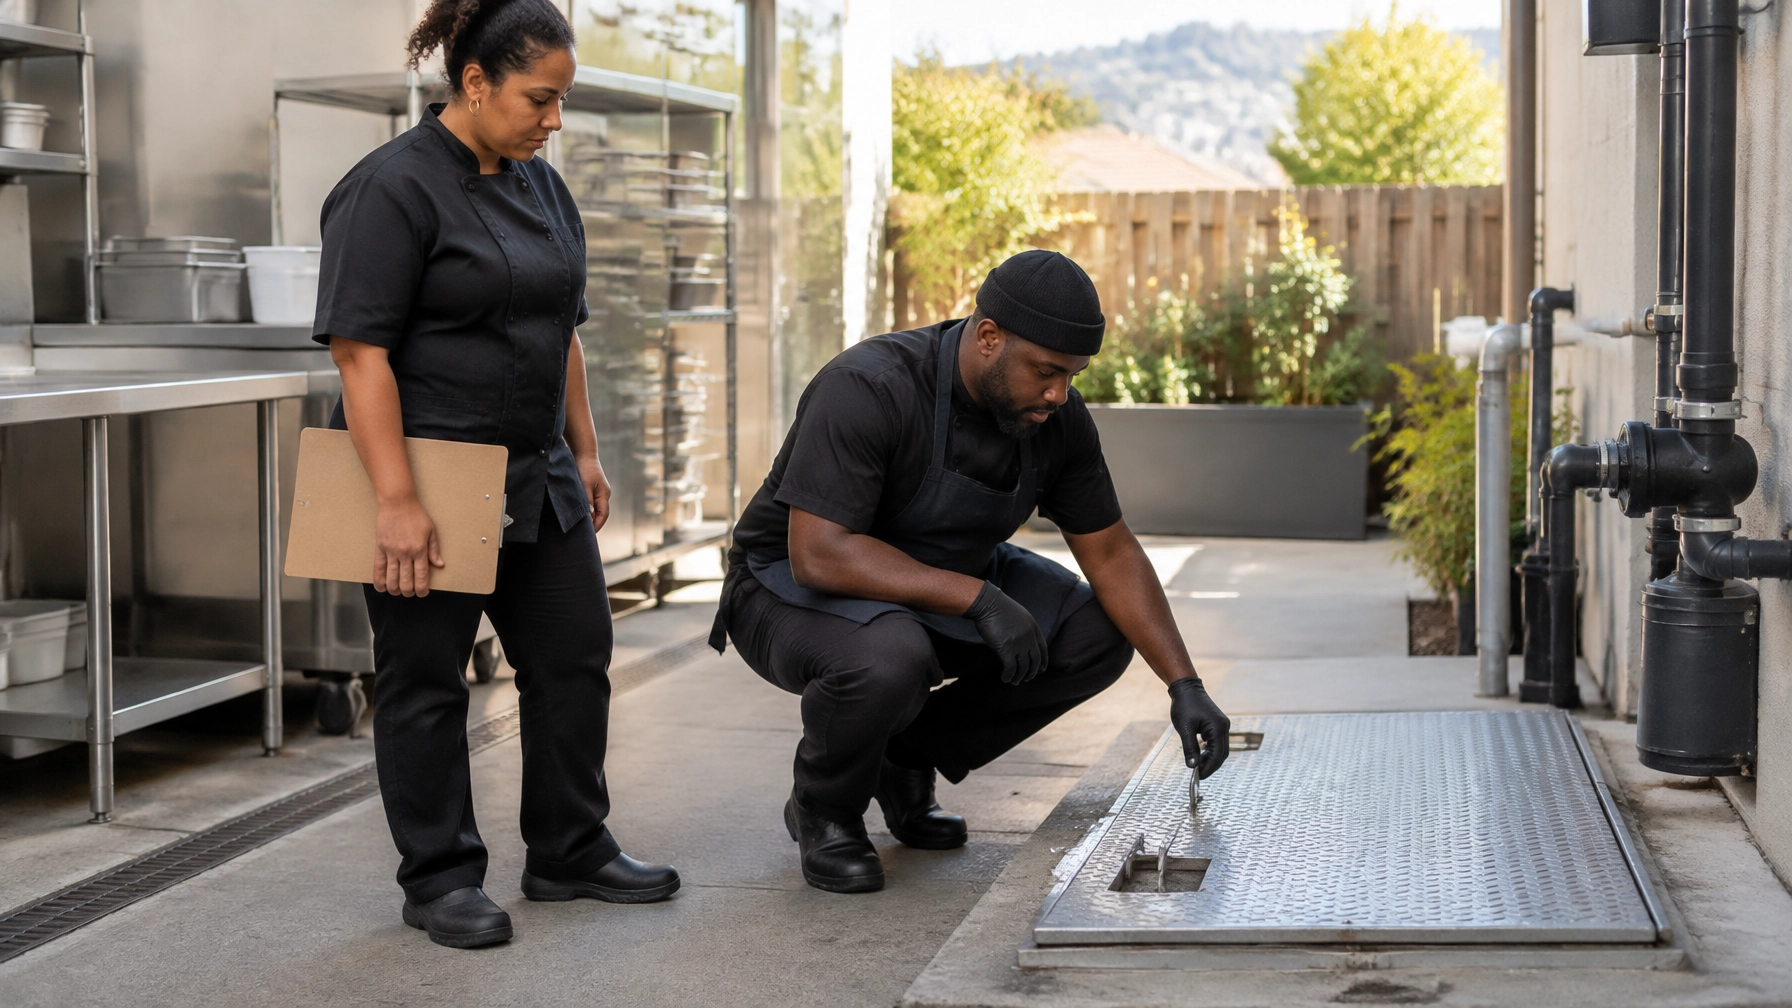
A restaurant’s usable space depends on more than its floor area. Have qualified professionals assess the hood and exhaust capacity, gas and electrical service, water supply, grease interceptor, waste routing, and ceiling heights. Determine what is already installed, what is usable for your proposed menu and equipment, and what would need to be added or upgraded. Clarify who is responsible for that work and its cost.
A secondhand restaurant space and a cold shell are different projects. A former restaurant may have useful infrastructure, but its condition, capacity, and suitability still need verification. A cold shell may require substantial build-out before it can support food preparation and service. Neither label tells you whether the unit fits your concept.
Get the delivery condition and construction responsibilities in writing
Ask what condition the landlord will deliver the space in and which work belongs to each party. Review any construction allowance, including its amount, eligible expenses, documentation requirements, and draw process. Confirm how long reviews and approvals may take, what insurance and contractor requirements apply, and when your team can access the space.
Construction access matters in an operating mall. Clarify permitted work hours, routes for workers and materials, loading arrangements, and any limits that could affect the schedule. Build those requirements into the project plan rather than assuming the unit will be accessible like a standalone storefront.

Model the total occupancy cost
Base rent is only one part of the cost of occupying a mall space. Obtain the proposed amounts and calculation methods for common area maintenance and other charges, percentage rent and its breakpoint, marketing or merchant association fees, real estate taxes, and utilities. Check how charges can change and what backup records are available.
Model the all-in occupancy cost in two ways: total annual occupancy cost divided by the applicable square footage, and total annual occupancy cost as a share of realistic sales. Use sales assumptions that reflect the concept, operating hours, and evidence available for the particular unit. Test more than one sales scenario. Do not treat a center-wide traffic count or a reported sales-per-square-foot figure as a forecast for your restaurant.
Before you sign
Collect the proposed lease and all exhibits, amendments, operating rules, construction documents, allowance terms, space plans, utility information, and written charge schedules. Ask for the traffic information behind any figures used in your evaluation, with the relevant entrances, periods, and methods identified.
Have qualified design and construction professionals assess the space and likely work. Ask counsel to review the lease. Verify the proposed use and required permits with the local jurisdiction before committing. Keep a clear record of open questions, responsible parties, and the documents that resolve them.
A mall can be promising in the abstract and still be a poor fit for a particular restaurant. Let the unit-level evidence, physical requirements, and complete cost model guide your decision. McFadden Finch Restaurant Consulting Group’s restaurant business plan service supports concept planning and the business case behind a restaurant decision.
Sources
- The Macerich Company, Form 8-K, dated November 16, 2026. Accessed November 19, 2026.
- Macerich, Press Release, Exhibit 99.2 to Form 8-K, dated November 16, 2026. Accessed November 19, 2026.
Where Smart Strategy Meets Profitable Hospitality.
McFadden Finch Restaurant Consulting Group helps Bay Area restaurant owners and operators evaluate concepts, strengthen operating systems, and make informed business decisions. Our services include feasibility studies, menu development, and operations consulting.
McFadden Finch Restaurant Consulting Group
Lake Merritt Plaza
1999 Harrison St., 18th Floor
Oakland, CA 94612
(510) 973-2410
www.mcfadden-finch-group.com
executive.team@mcfadden-finch-group.com
Call (510) 973-2410 to discuss your restaurant’s next steps.
Disclaimer: This content is for general informational purposes only and does not constitute legal, financial, tax, operational, employment, regulatory, or other professional advice. Reading this content does not create a client, consulting, or contractual relationship with McFadden Finch Restaurant Consulting Group. Because every restaurant, market, and business situation is different, you should consult qualified professionals regarding your specific circumstances. McFadden Finch Restaurant Consulting Group makes no warranties regarding the accuracy or completeness of this information and is not responsible for third-party content, links, products, or services referenced. Testimonials, examples, case studies, and projected outcomes are illustrative only and do not guarantee similar results.